Great Heights
Great Heights
The Space: MCM/Minimal Kitchen + Bath Remodel
Type: Residential Interior
construction: Metro Design Build
photography: Anna Spaller Photography
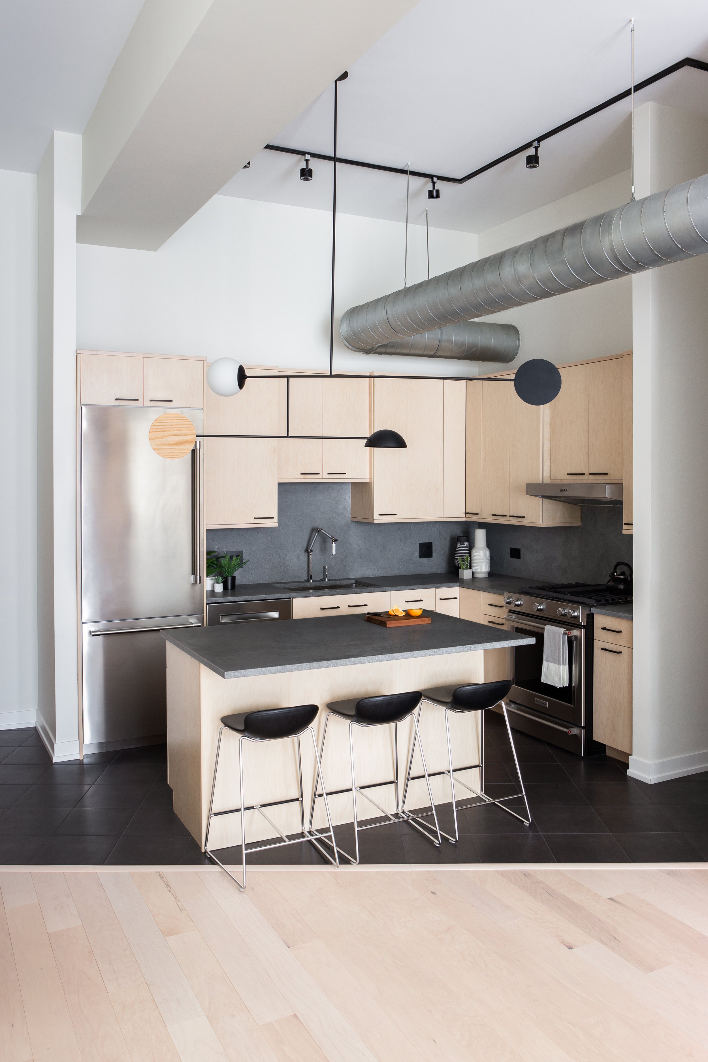
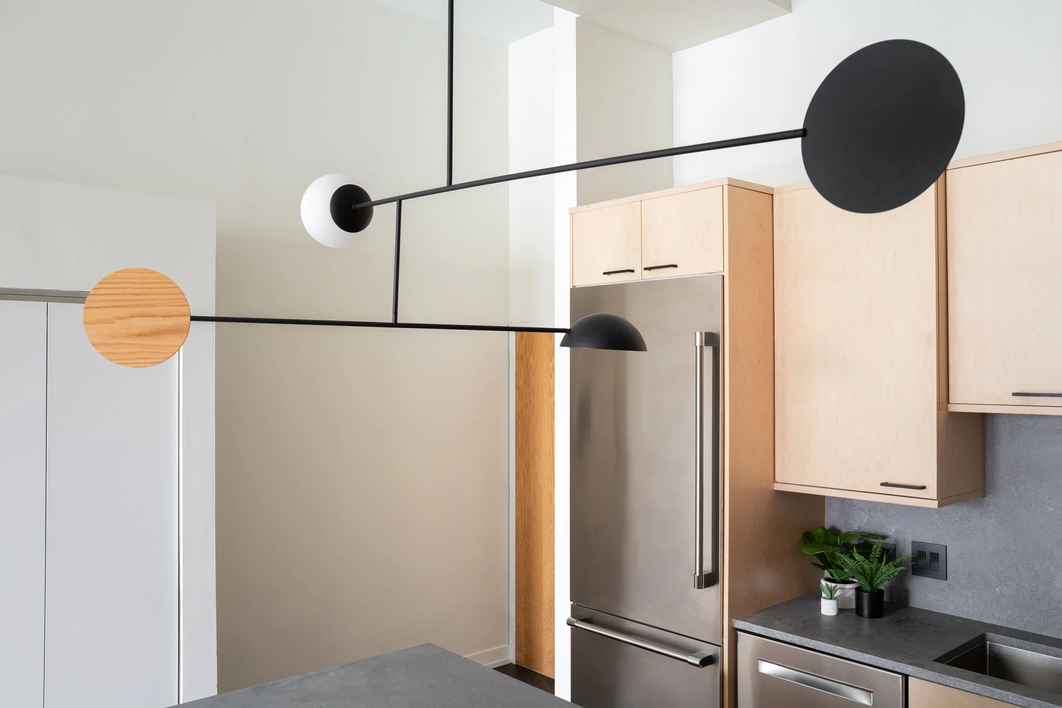
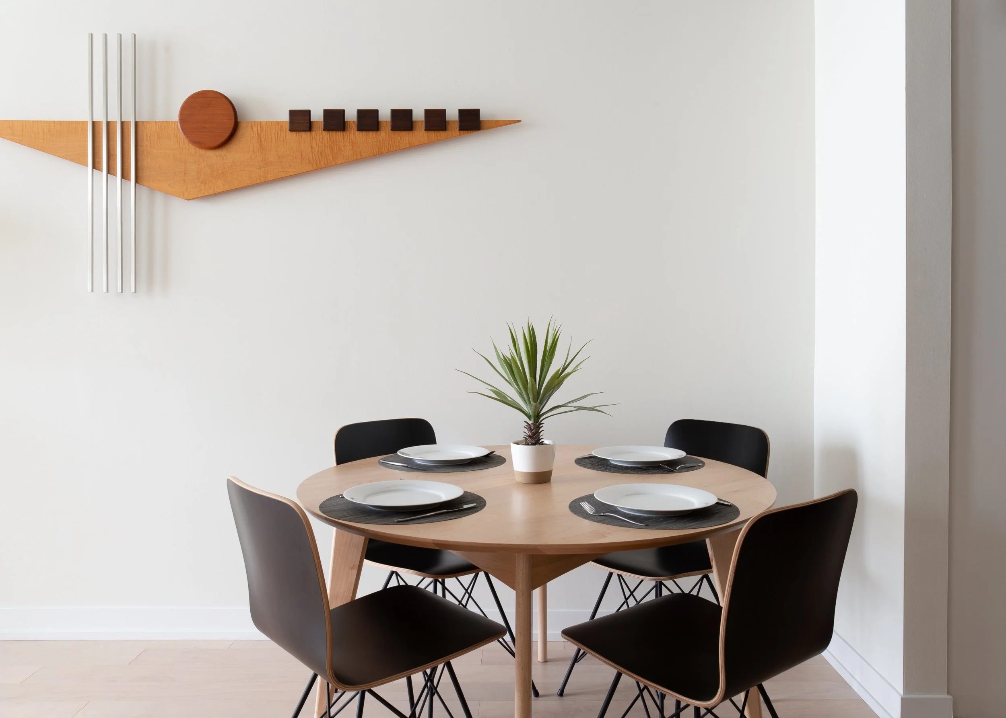
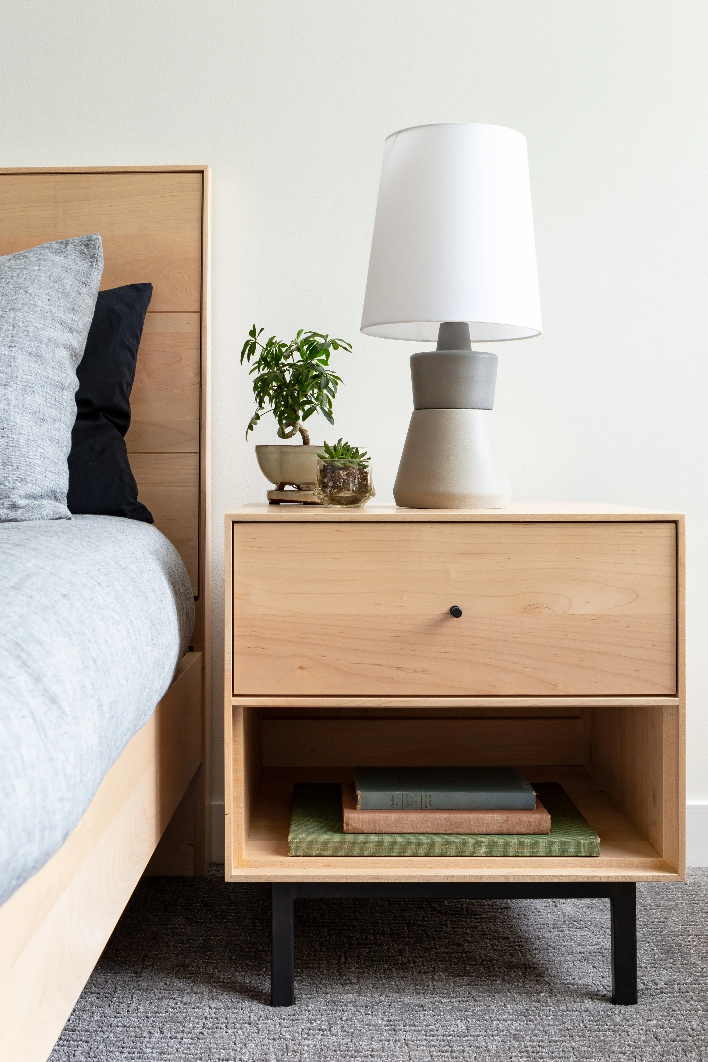
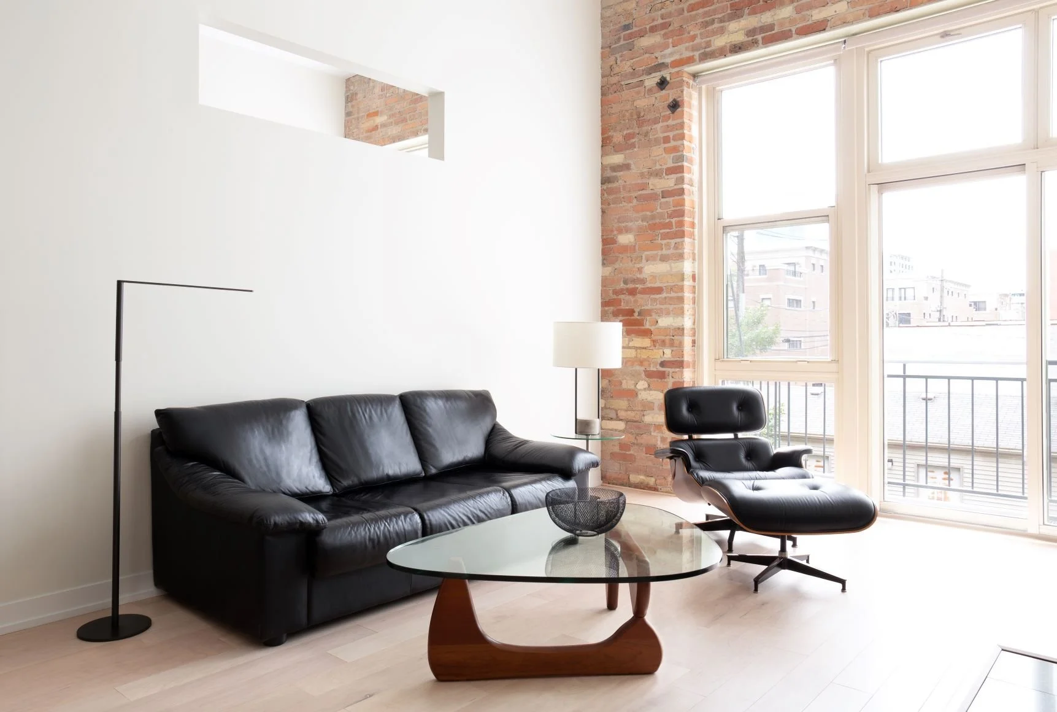
Minimalism sometimes gets a bad rap. People think it can feel cold or sterile. This remodel is a perfect example of exploring the juxtaposition between minimalism, mid-century modern, and raw industrial loft design.
The goal was to capture the natural beauty of the building — a repurposed bicycle factory — by showcasing its original brick, exposed mechanicals, and 14-foot ceilings, and blending that with our client's affinity for classic mid-century pieces featuring designs by Isamu Noguchi and Charles & Ray Eames.
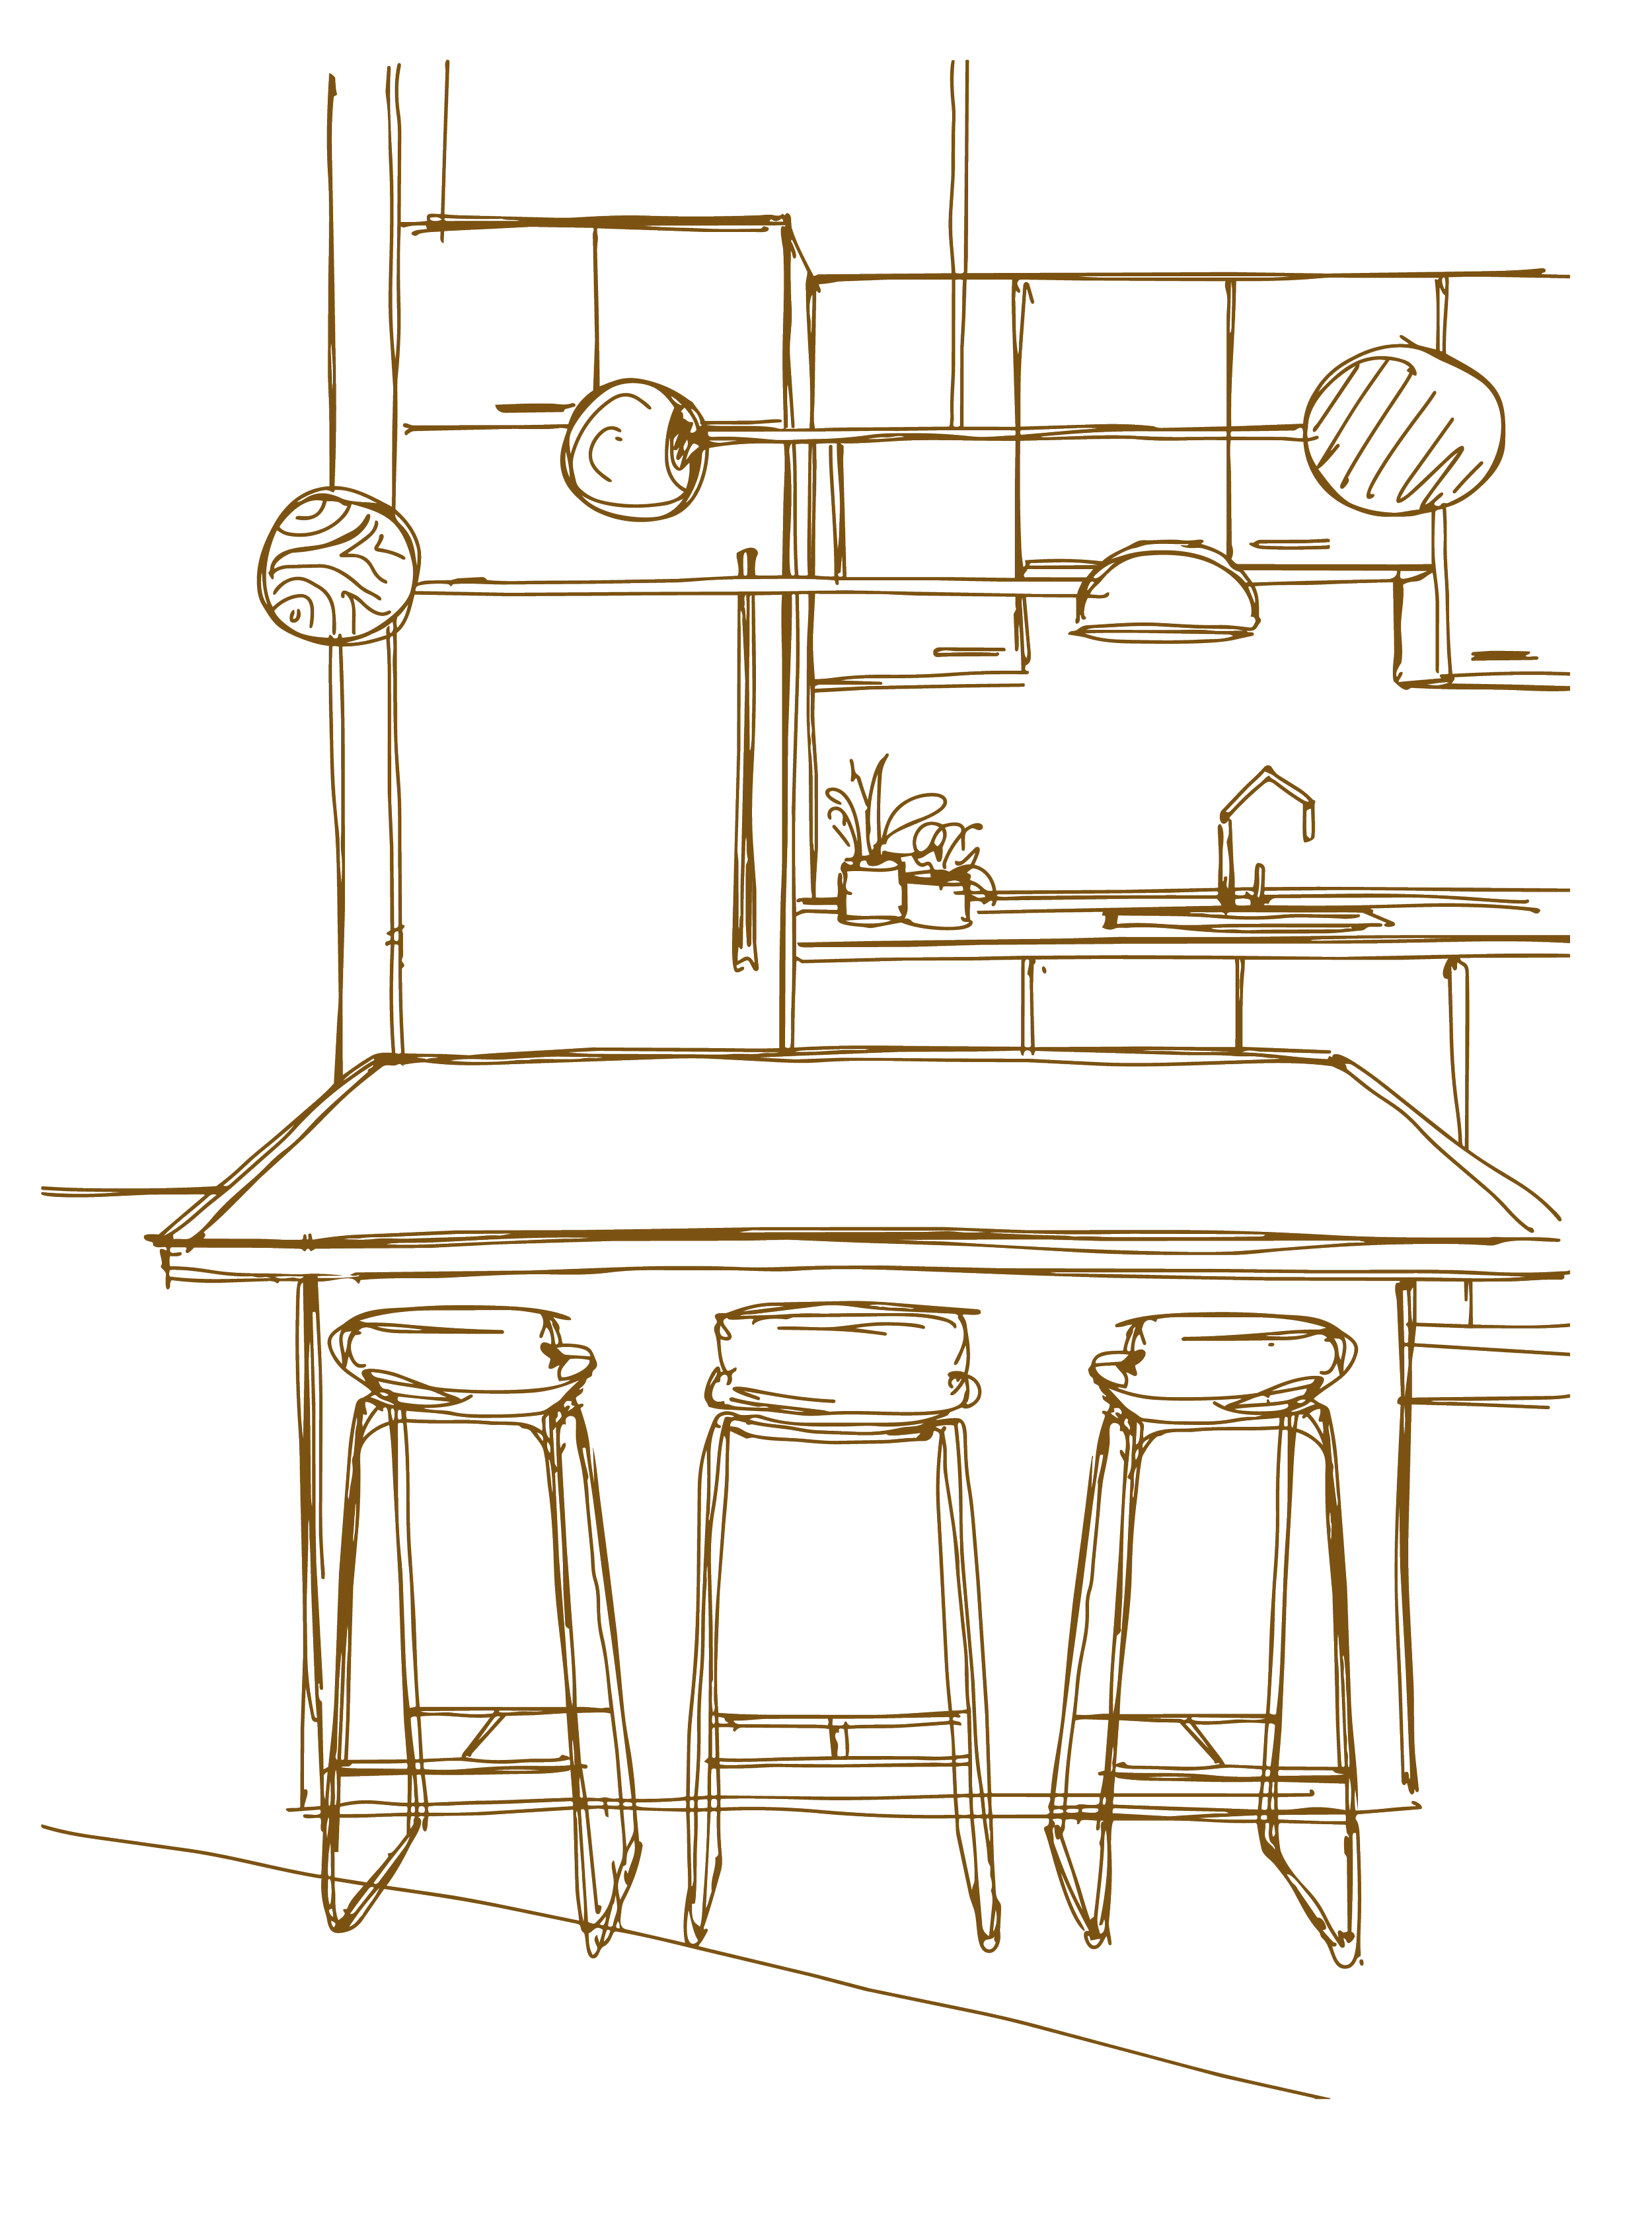
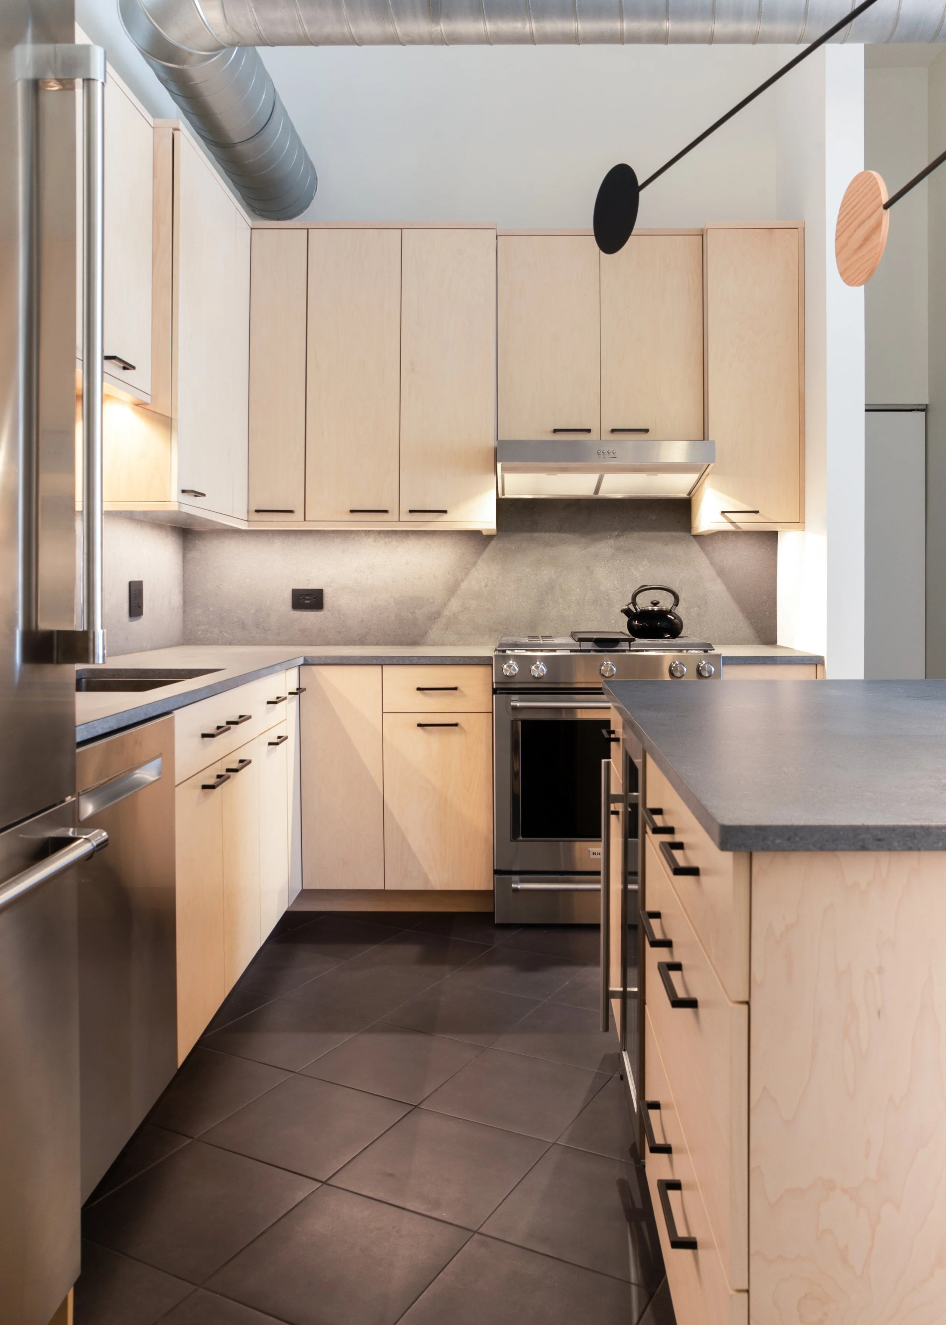
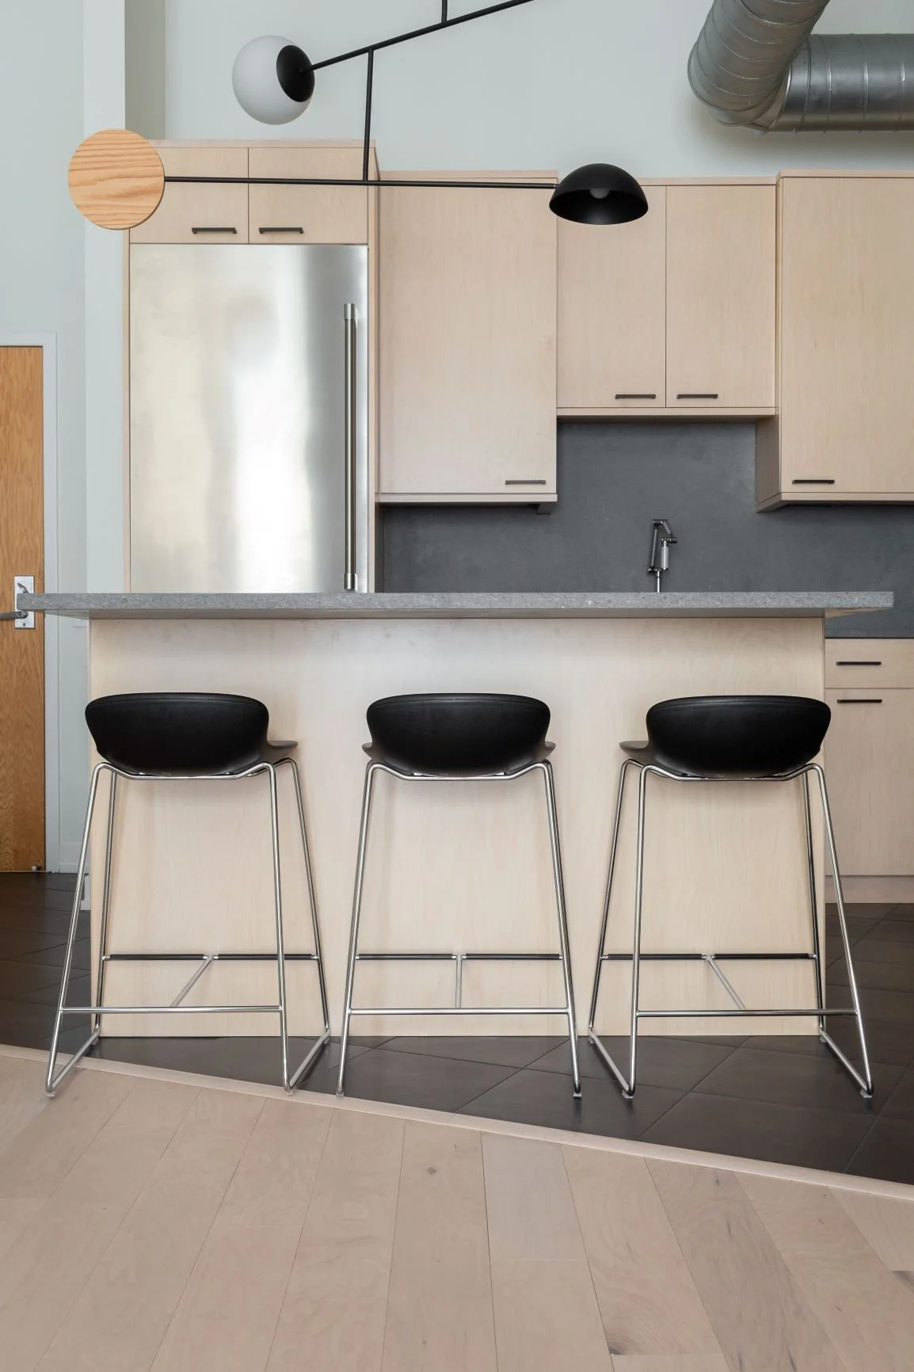
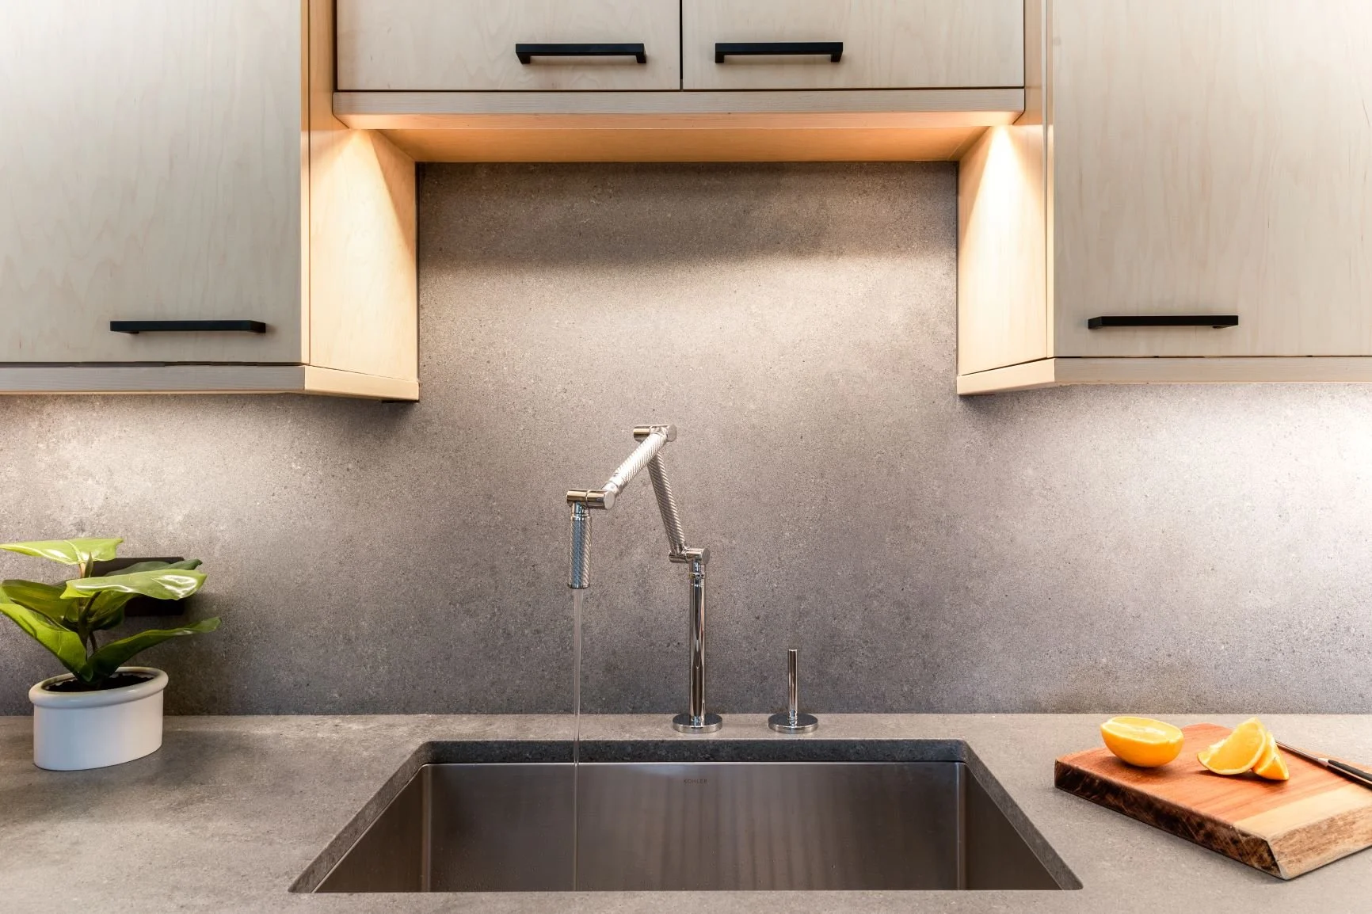
We landed on natural linen-finished maple cabinetry by Woodharbor, complemented by concrete-look Caesarstone quartz surfaces for both the countertops and full-height backsplash. Paired with Kohler fixtures and lighting by Andrew Neyer, the kitchen is a tactile journey in textural contrast.
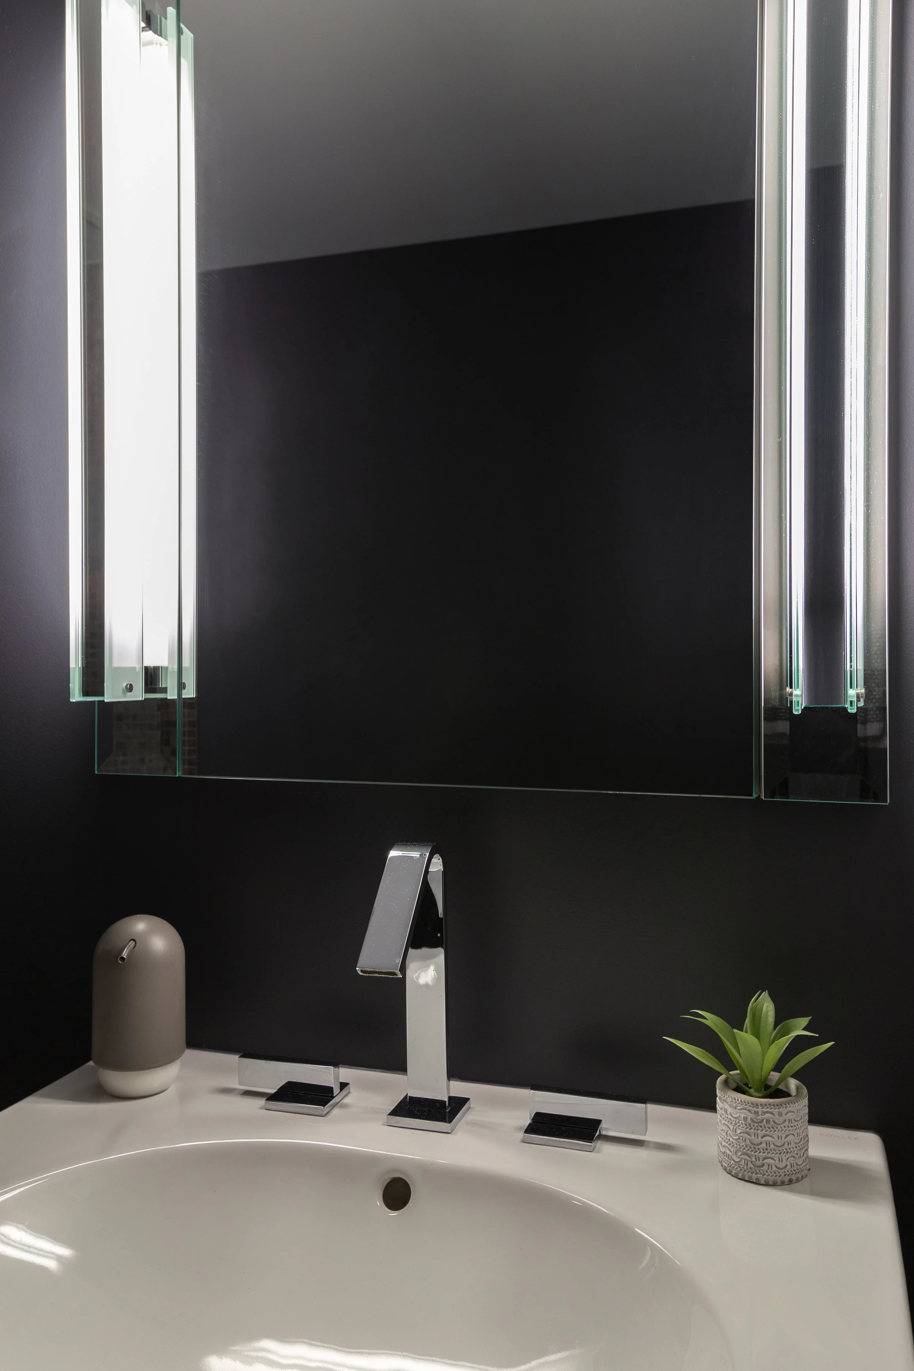
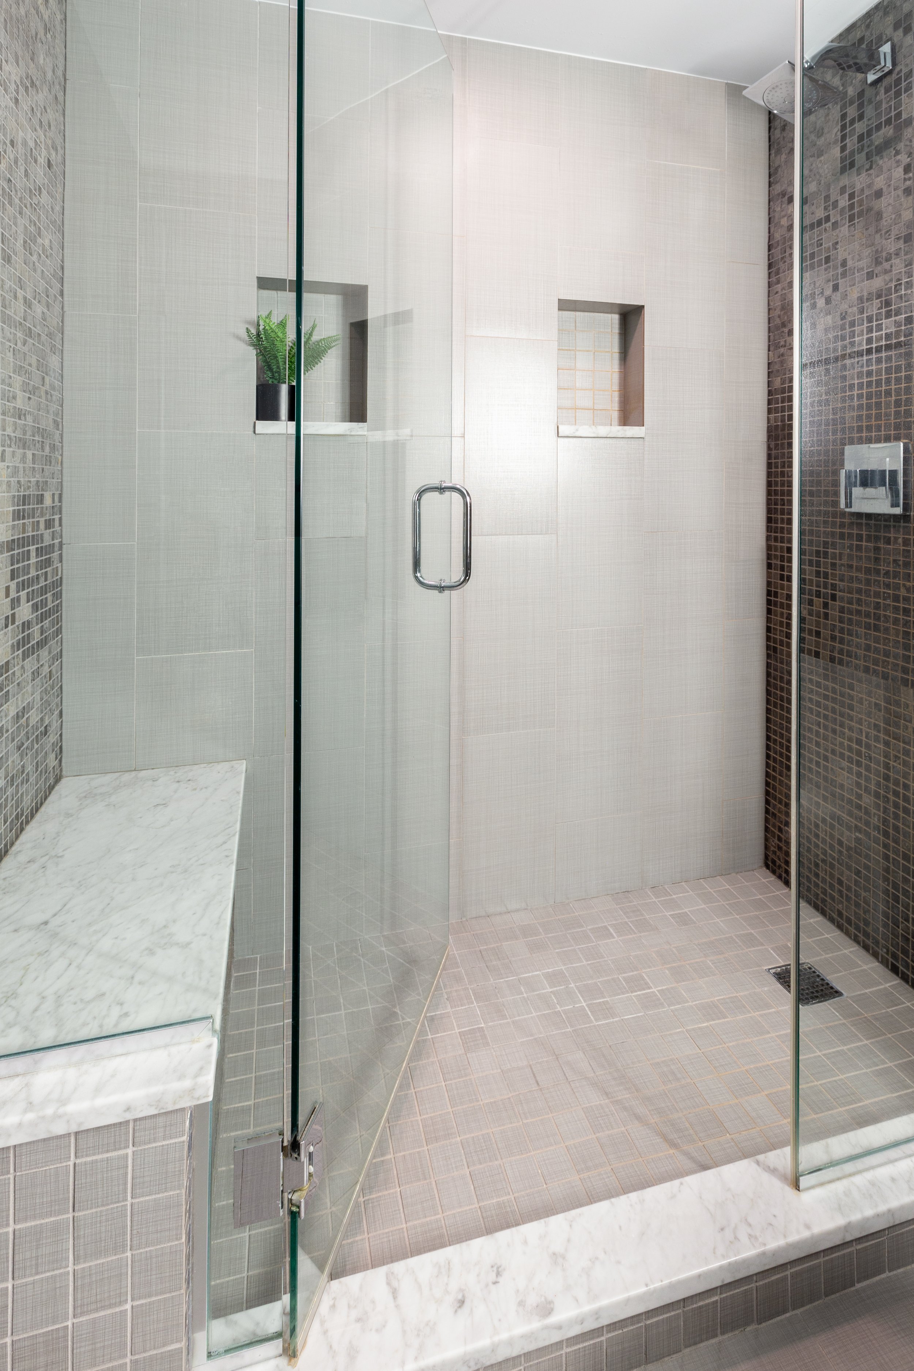
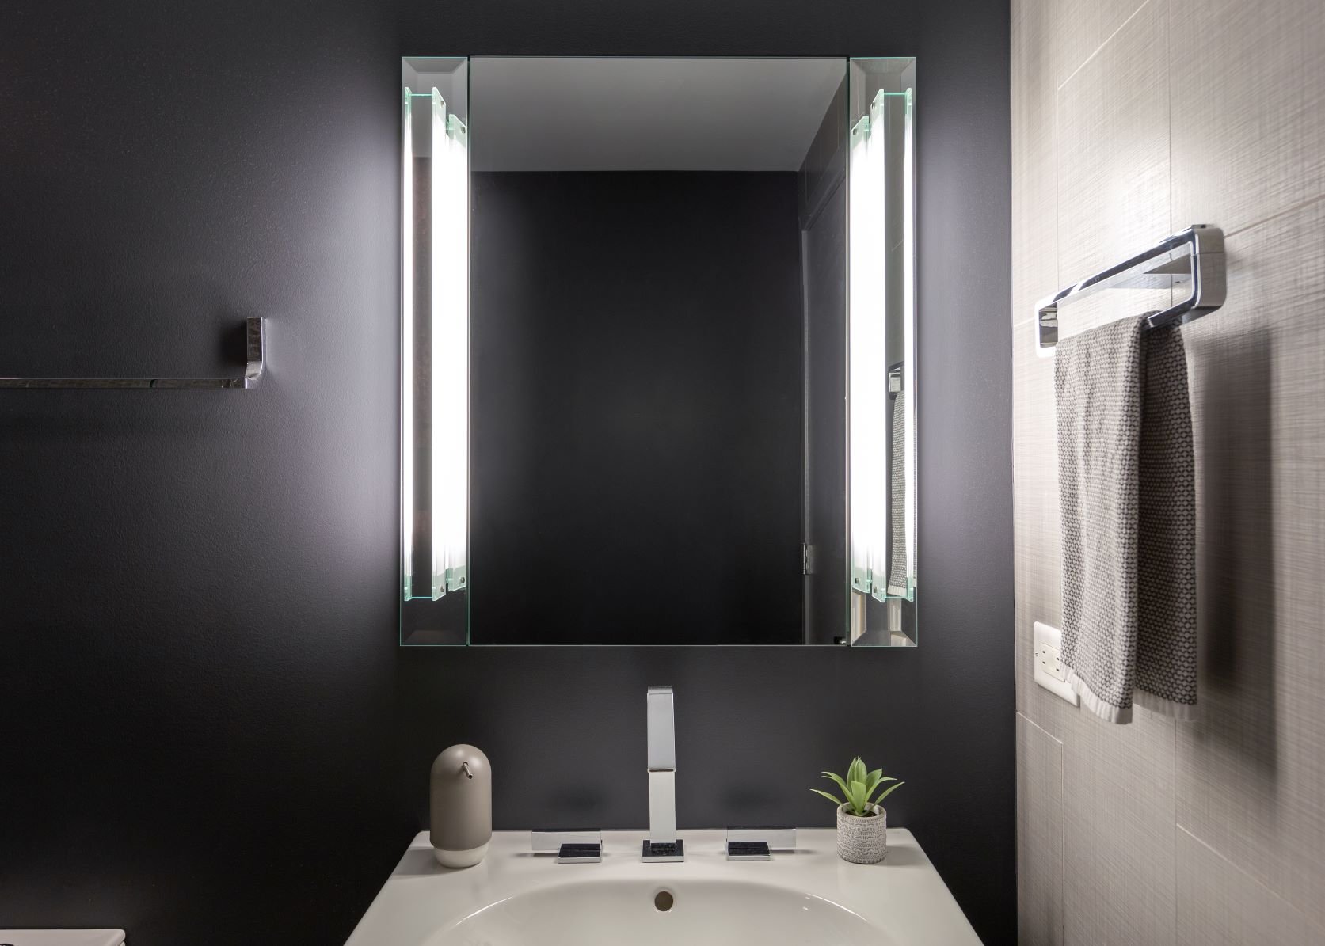
For the bathroom, we opted for a calming, deep, dark paint as a backdrop. Linen-textured tile wraps the central channel of the space, studded with custom Carrara marble and sharp chrome Kohler fixtures. A small freestanding vanity, designer faucet, and a Robern mirror with integrated lighting put the finishing touches on this small but mighty bathroom.