Fastlane
Fastlane
The Space: Whole Home Remodel, Furnishings + Car Showhouse
Type: Residential Interior
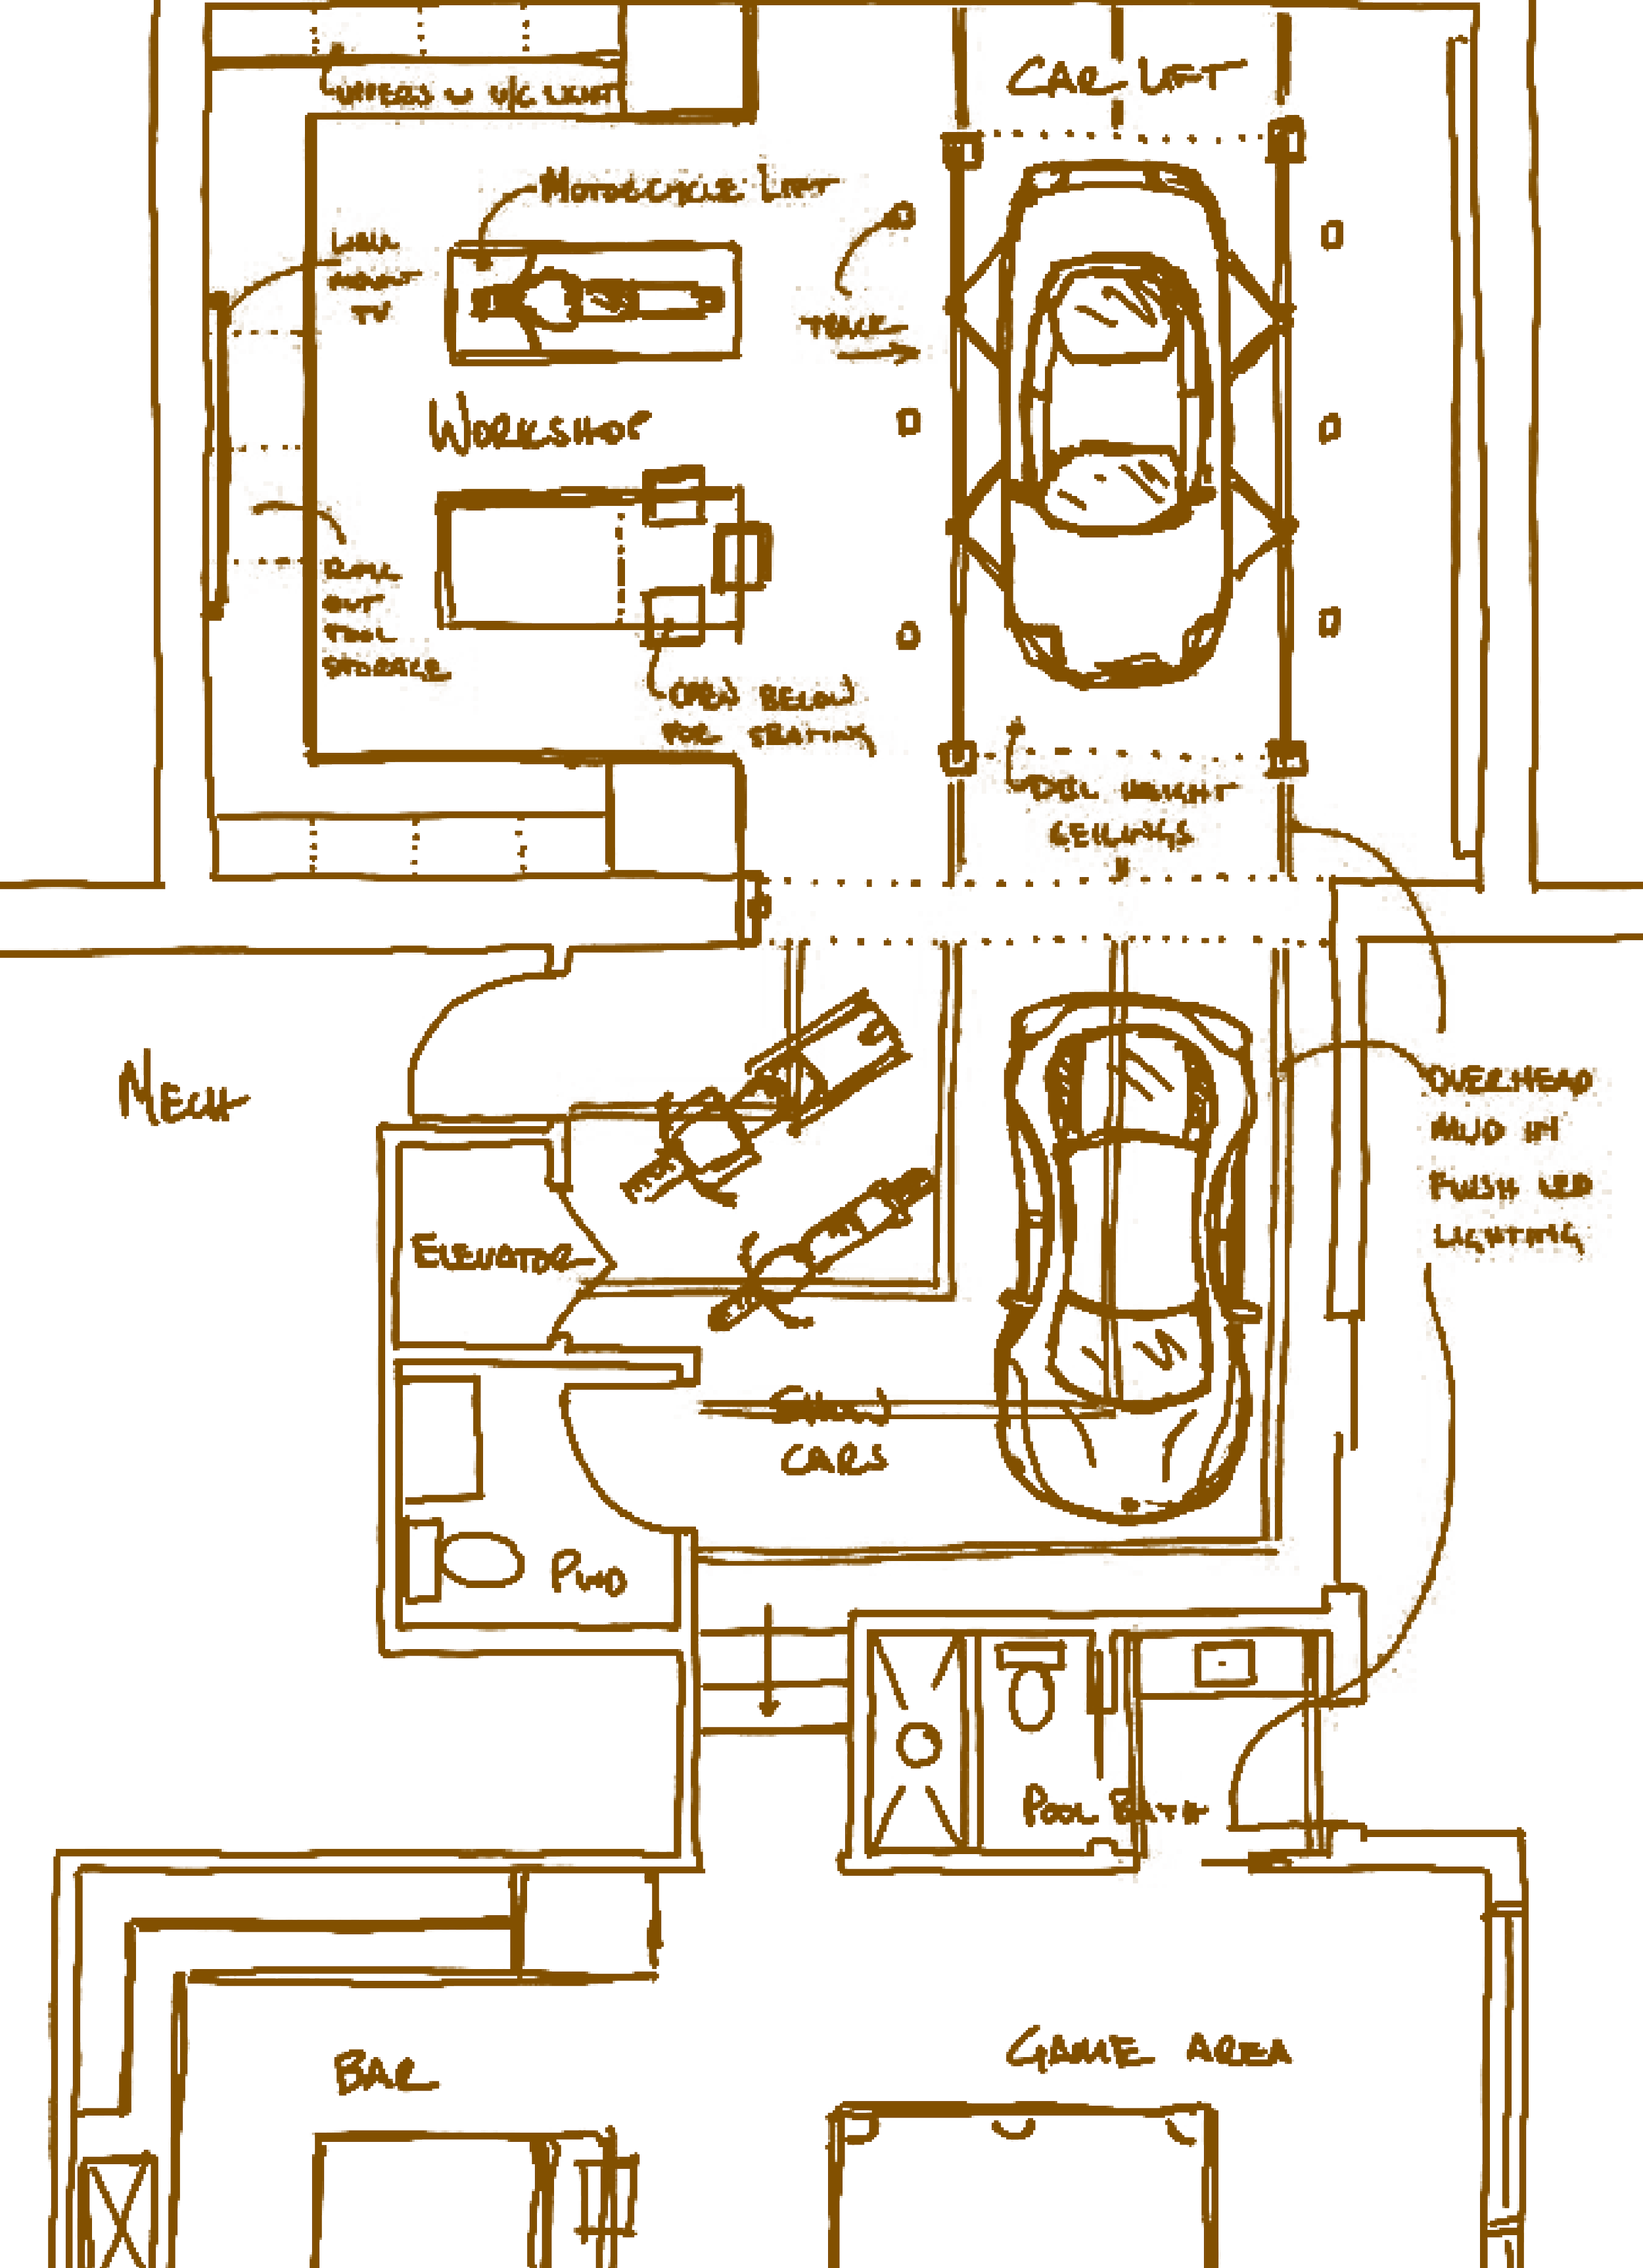
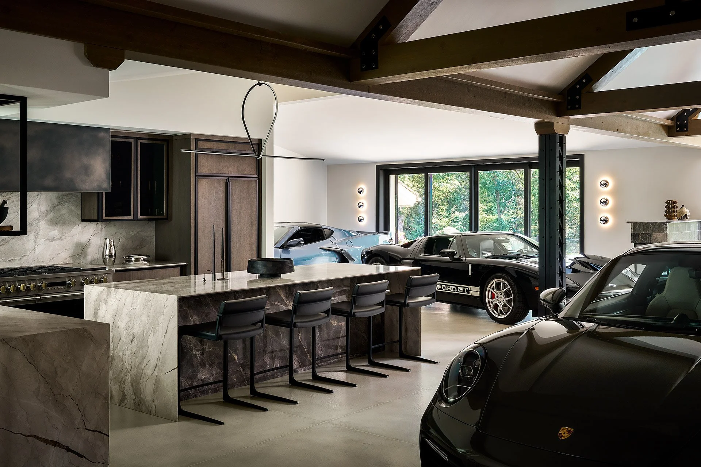
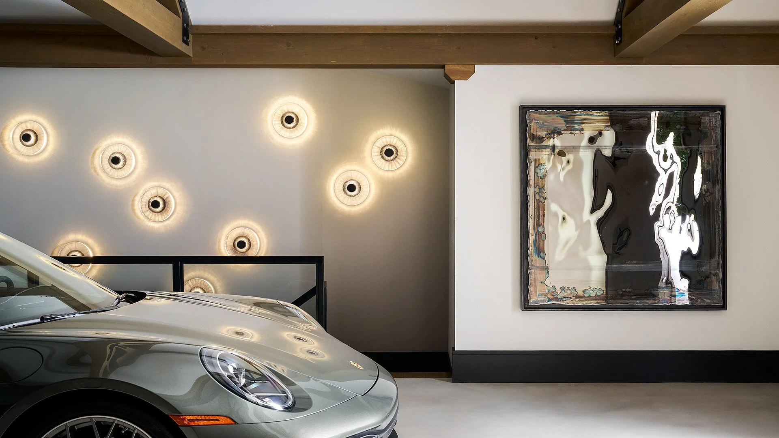
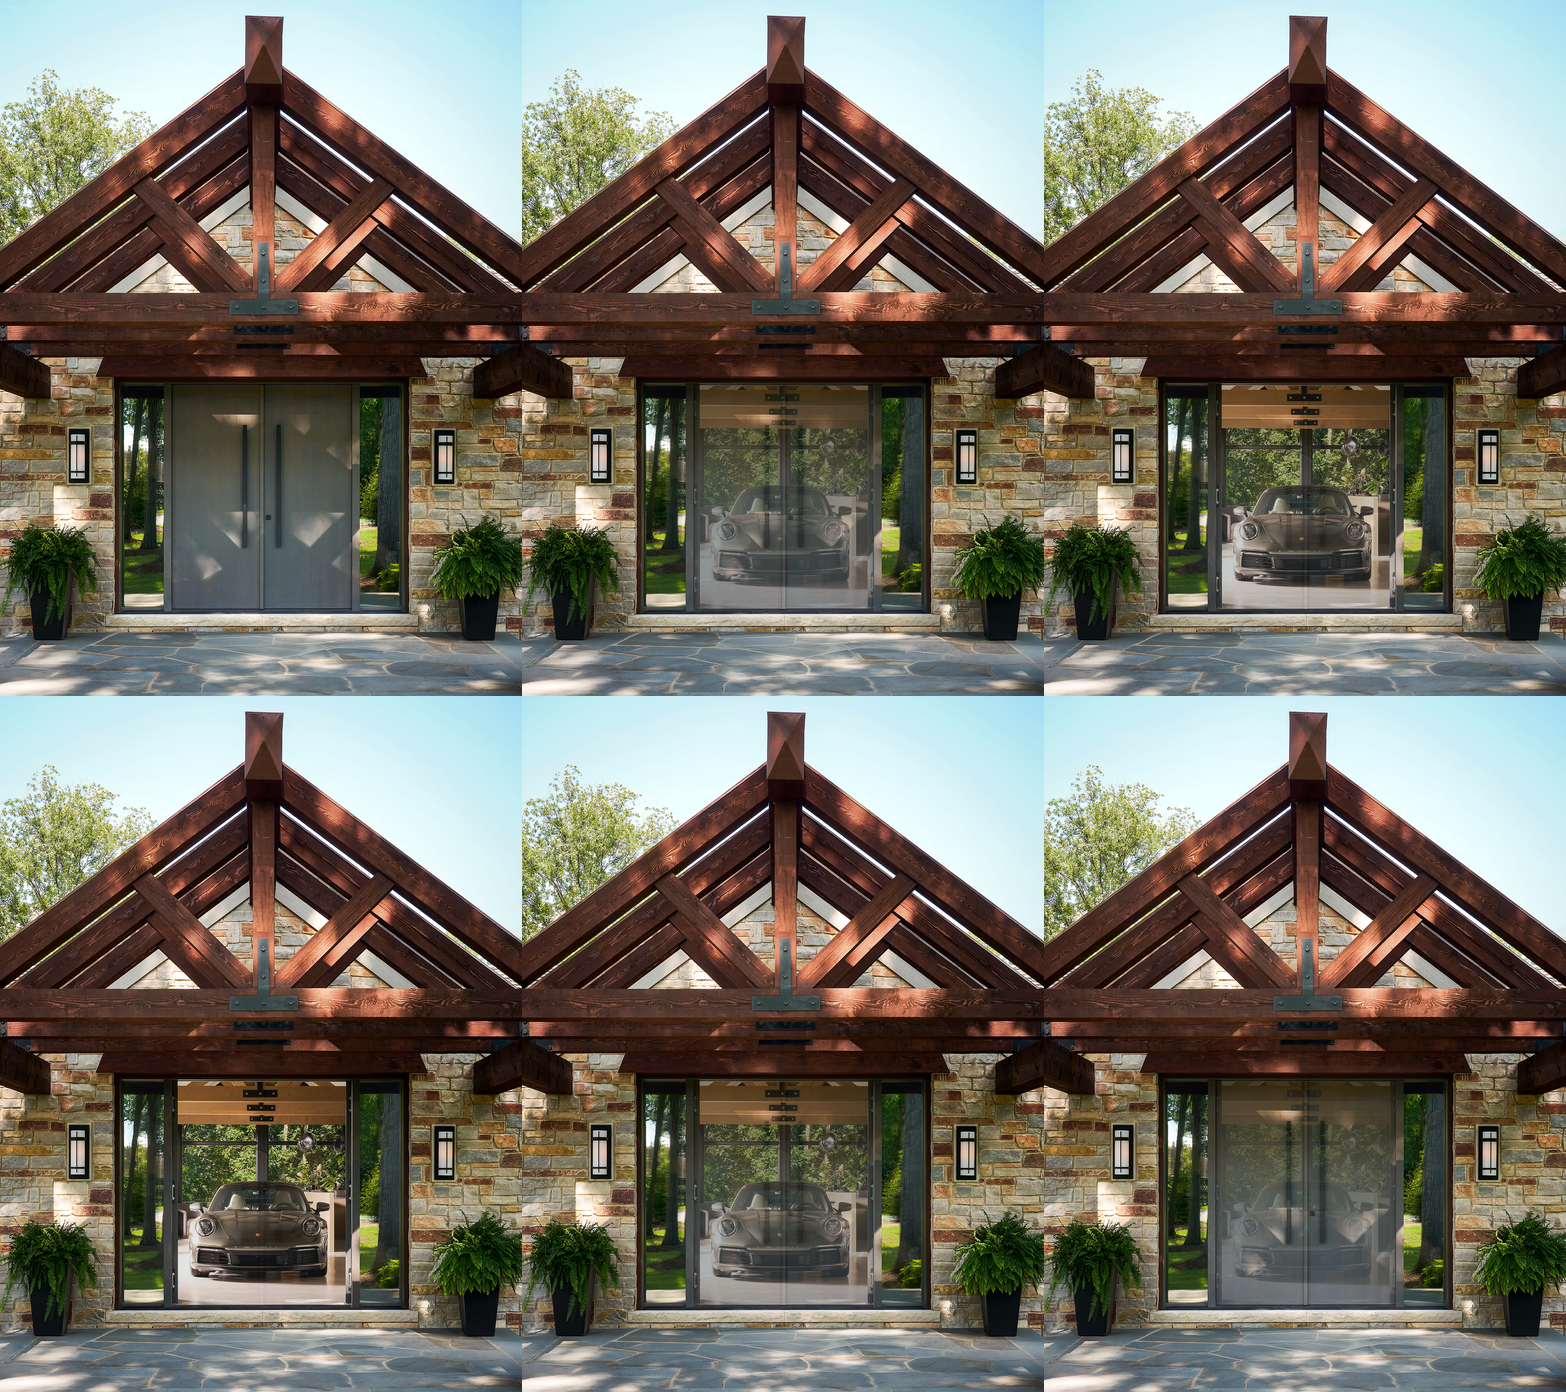
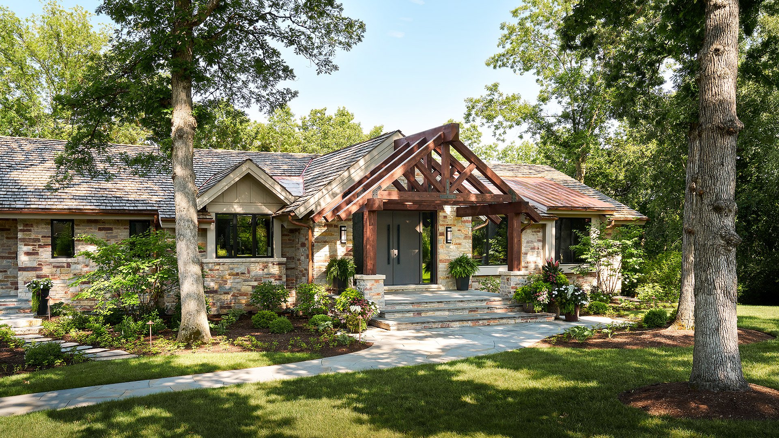
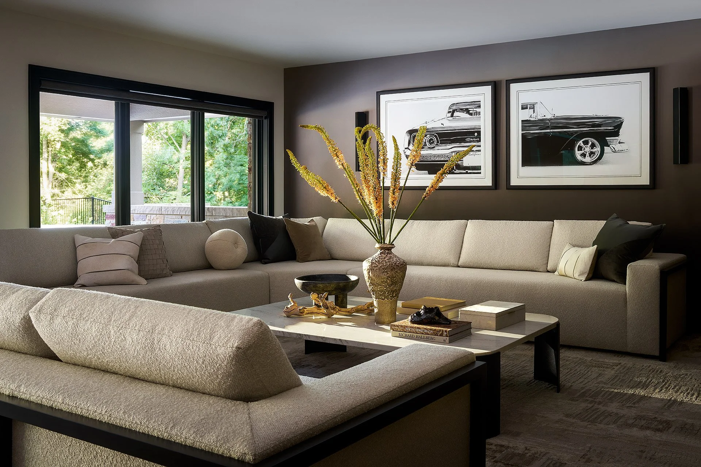
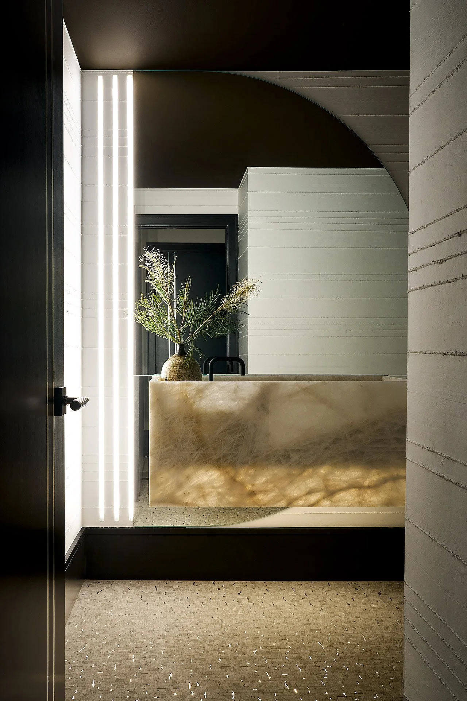
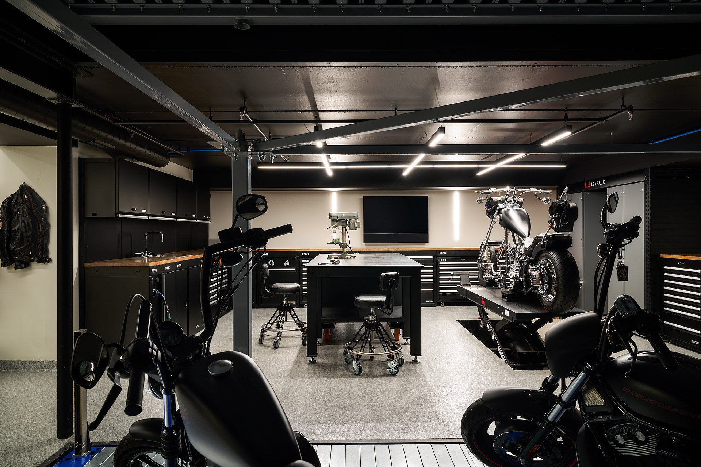
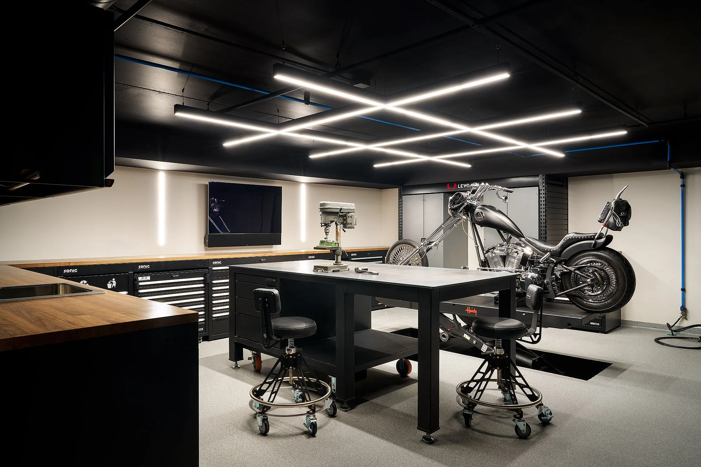
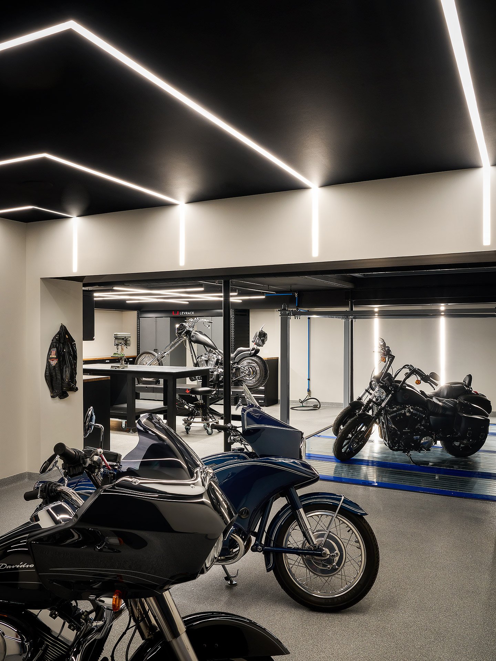
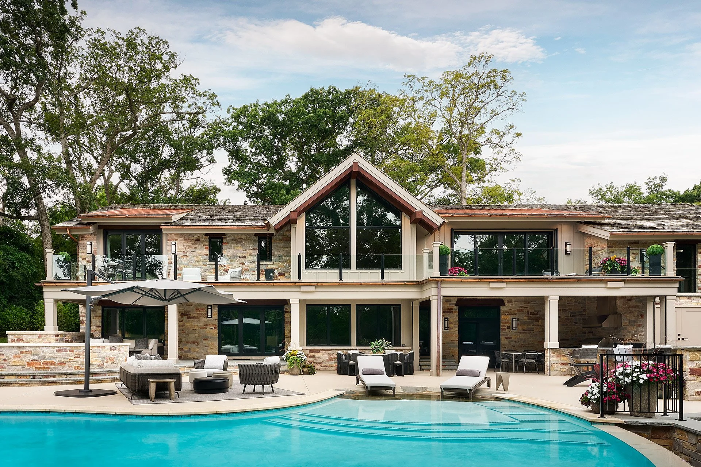
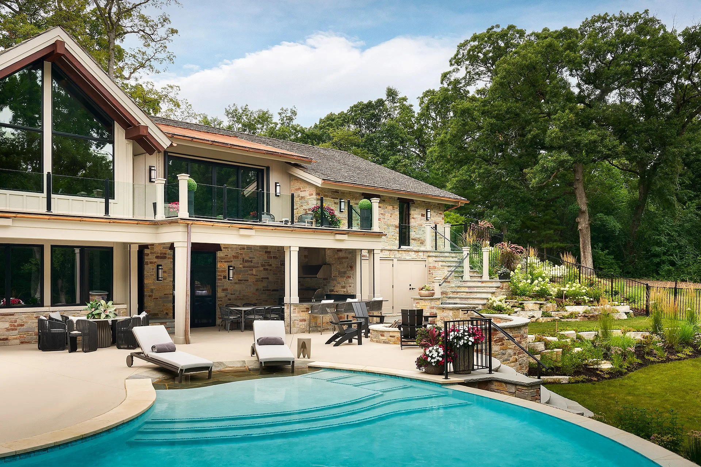
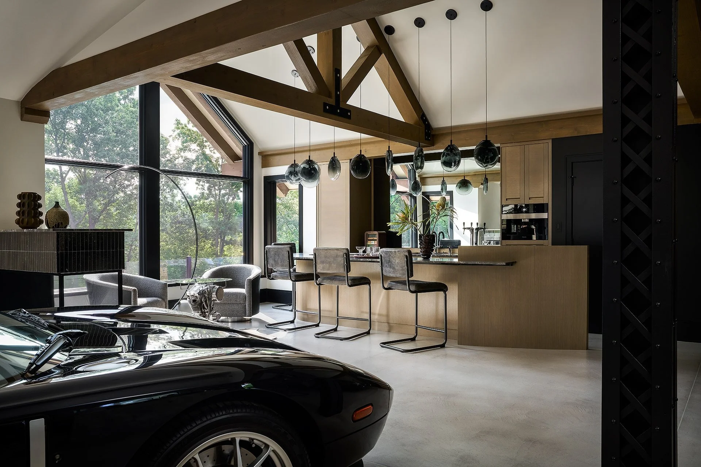
The goal was simple. Create a one of a kind guest home featuring a specialty car collection and fully functioning workshop. Pairing a sharp, industrial core to celebrate the car collection with warm, softened living spaces to comfort guests, this project was an exercise in duality.
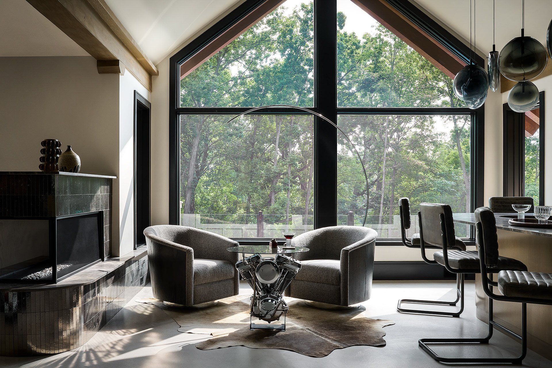
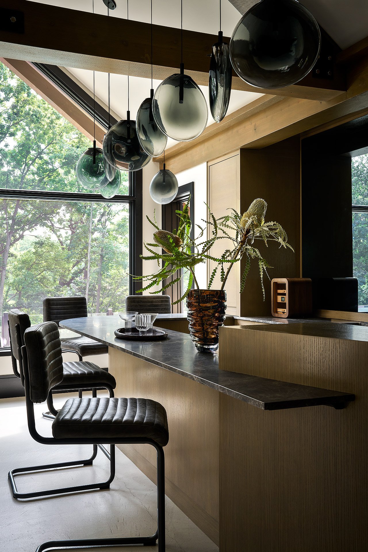
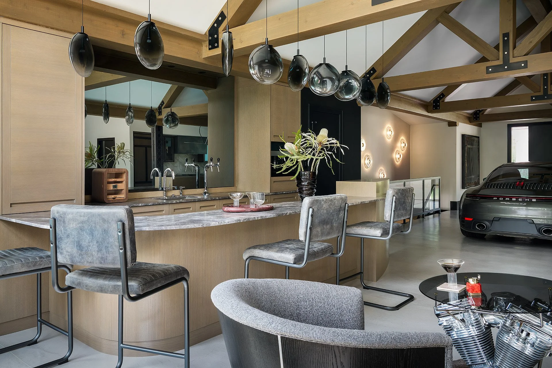
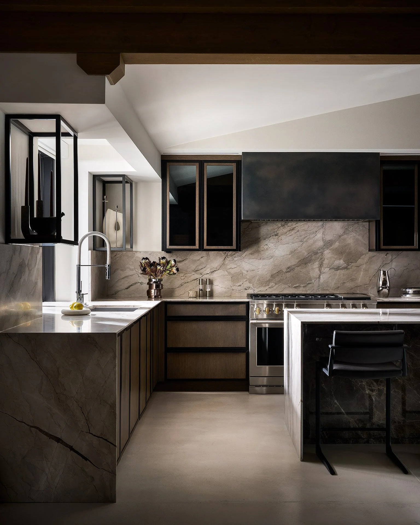
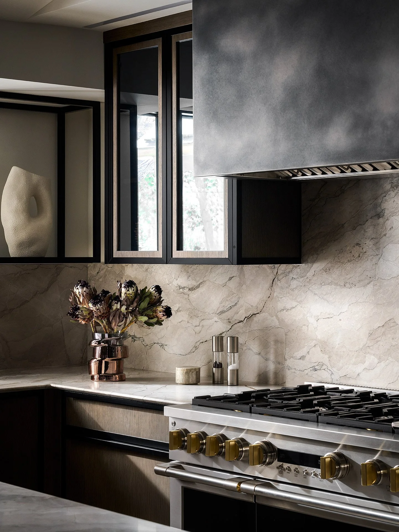
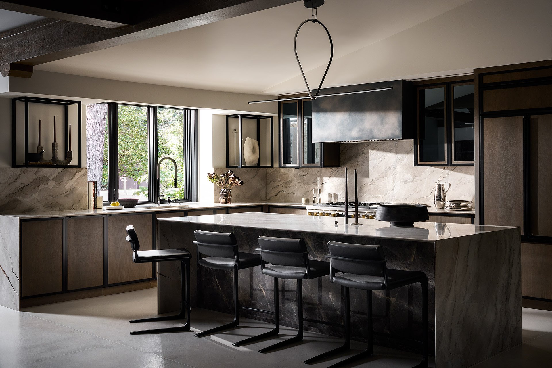
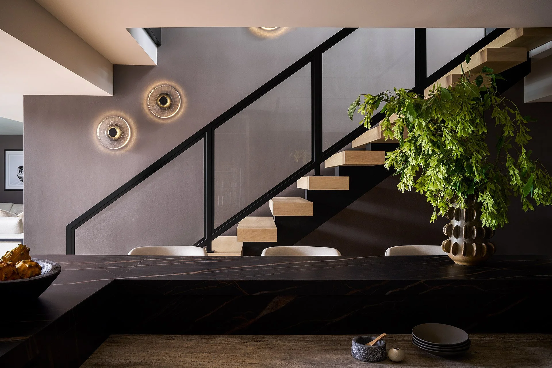
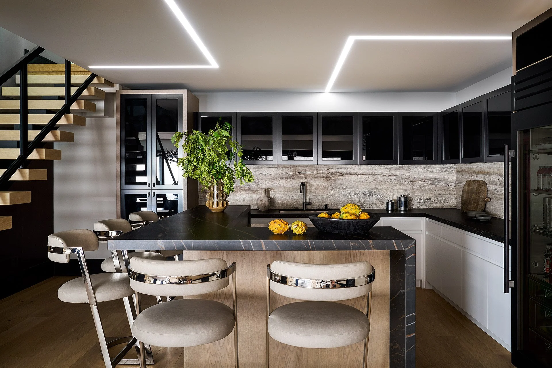
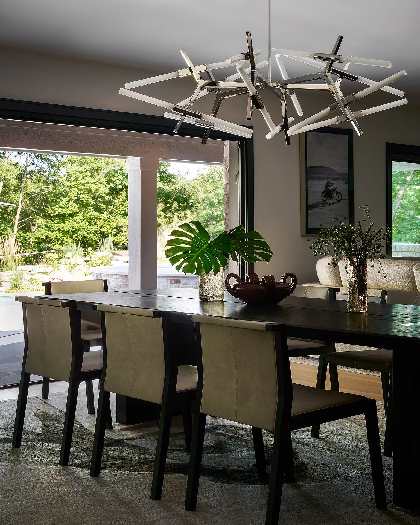
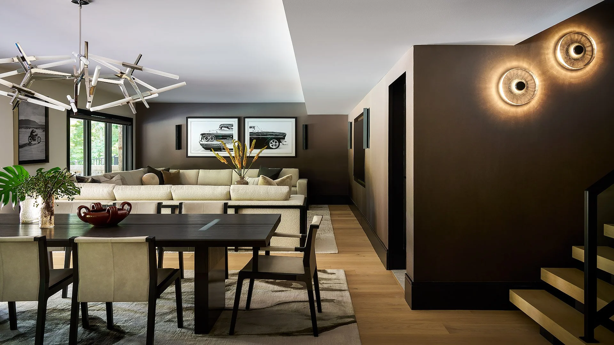
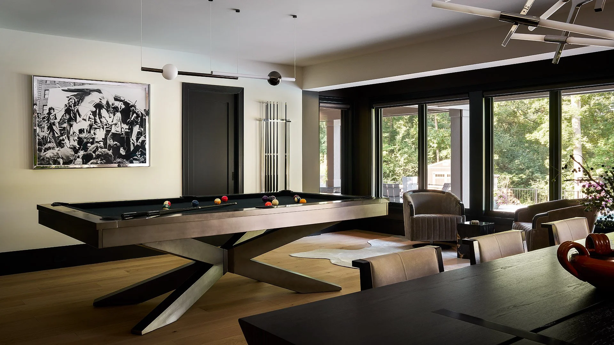
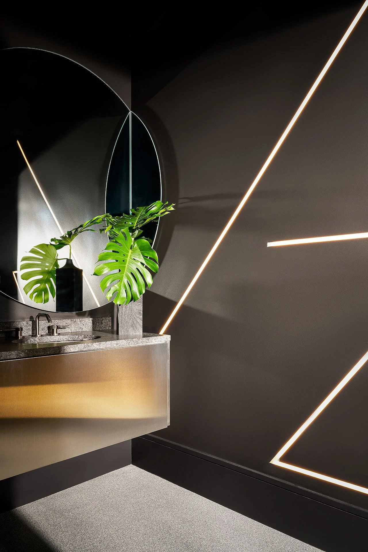
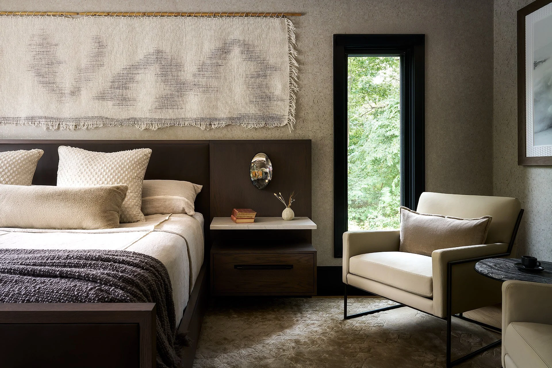
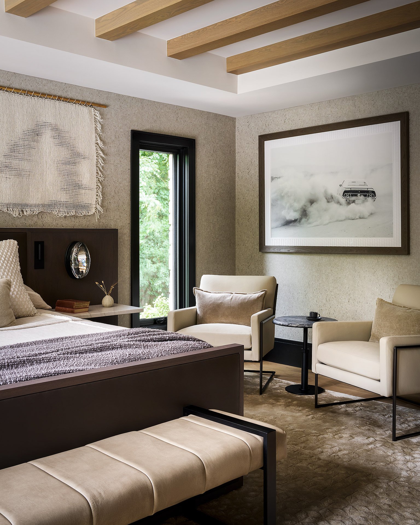
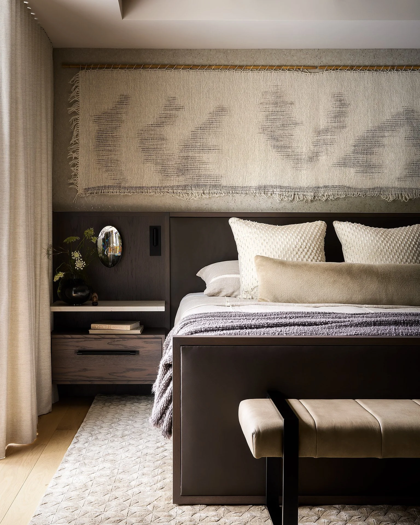
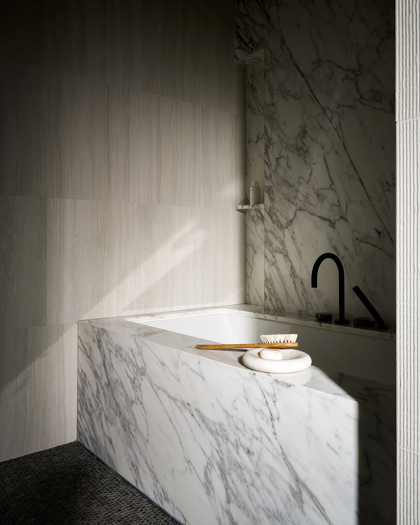
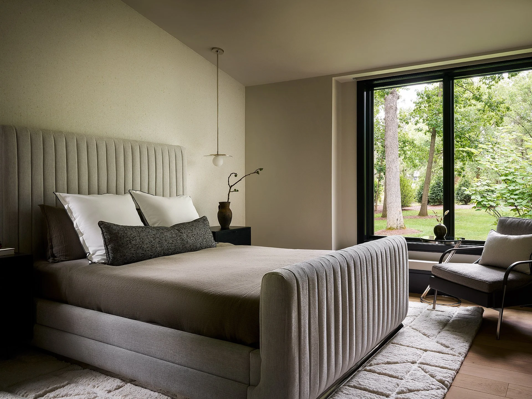
Take the primary kitchen and secondary coffee bar with adjacent lounge for example. These spaces were intentionally designed to act as a backdrop to a few of their favorite cars rather than host a large dinner party. Crisp, mirrored finishes, exposed steel and wood with visible joinery details celebrate the automotive inclusion. But as you progress further into the private quarters of the first floor, the floors transition to wood, materials soften and the color palette warms.
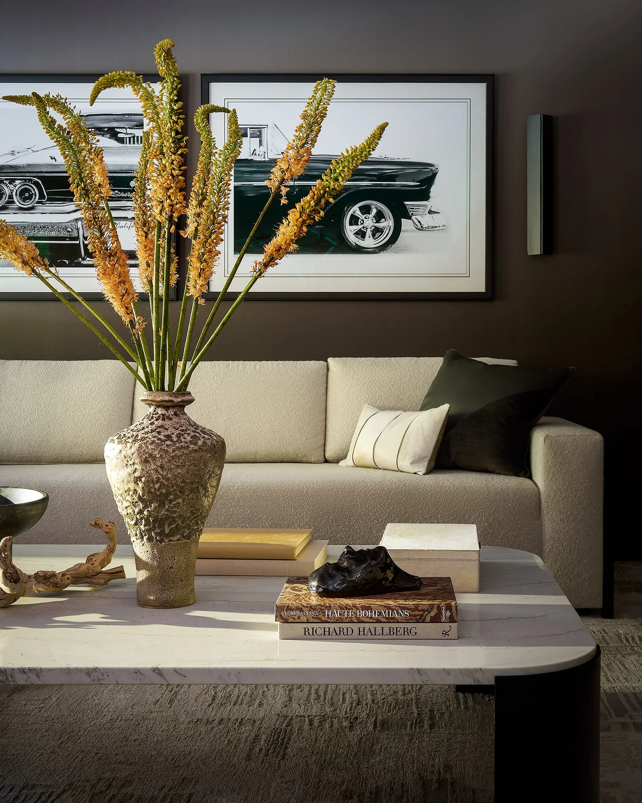
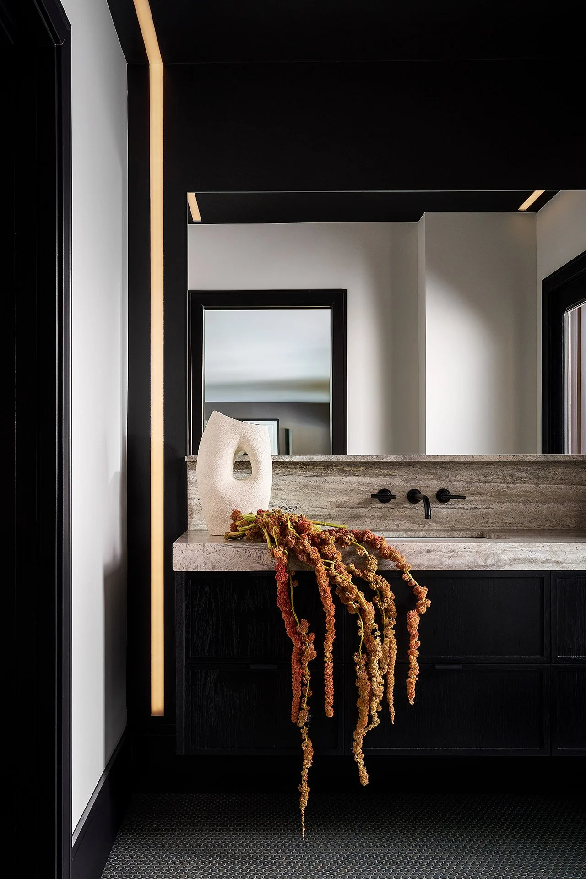
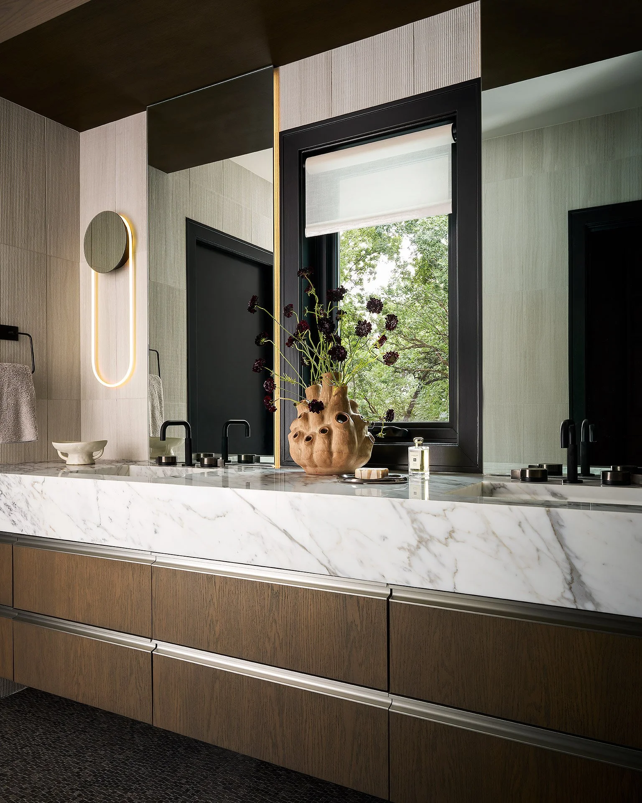
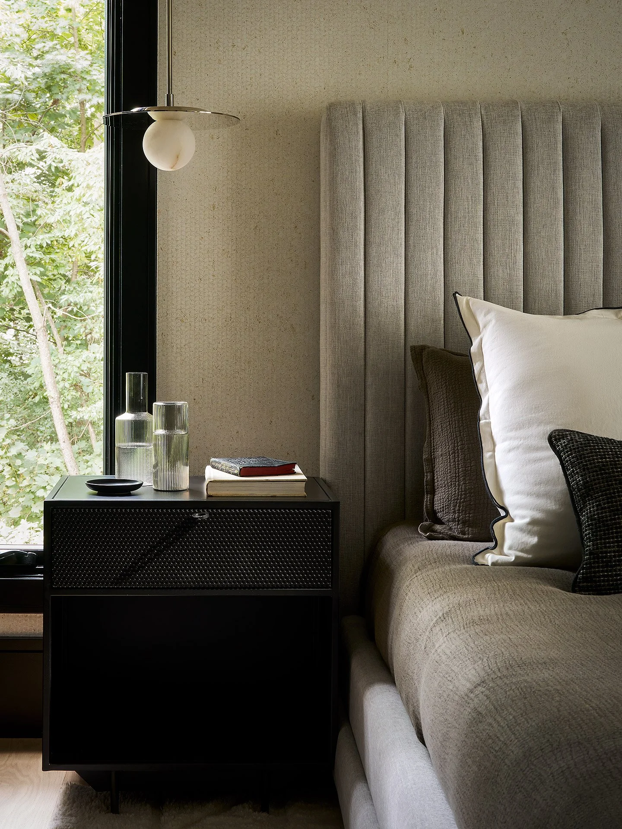
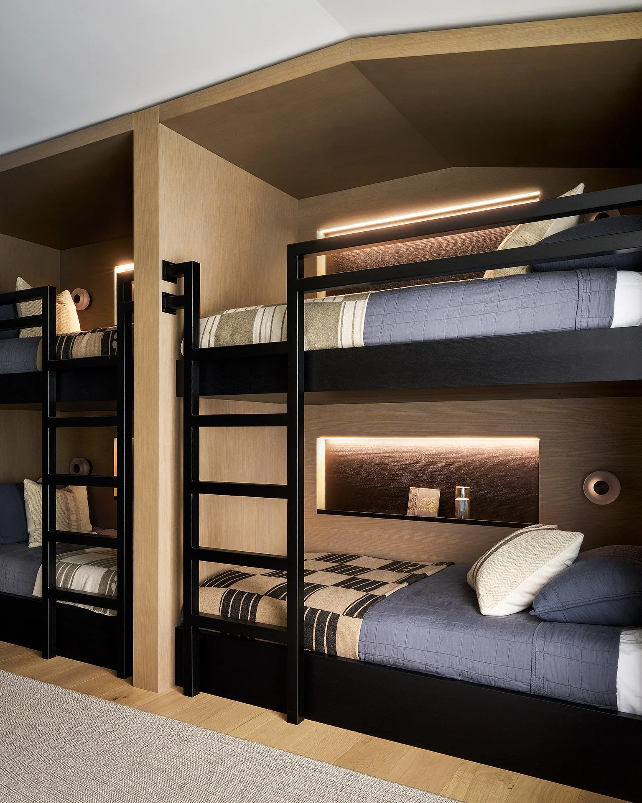
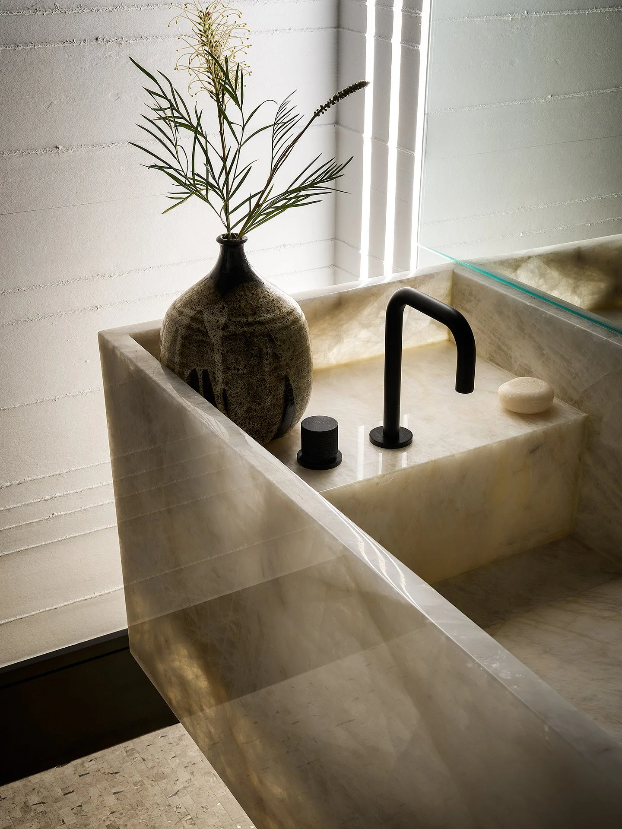
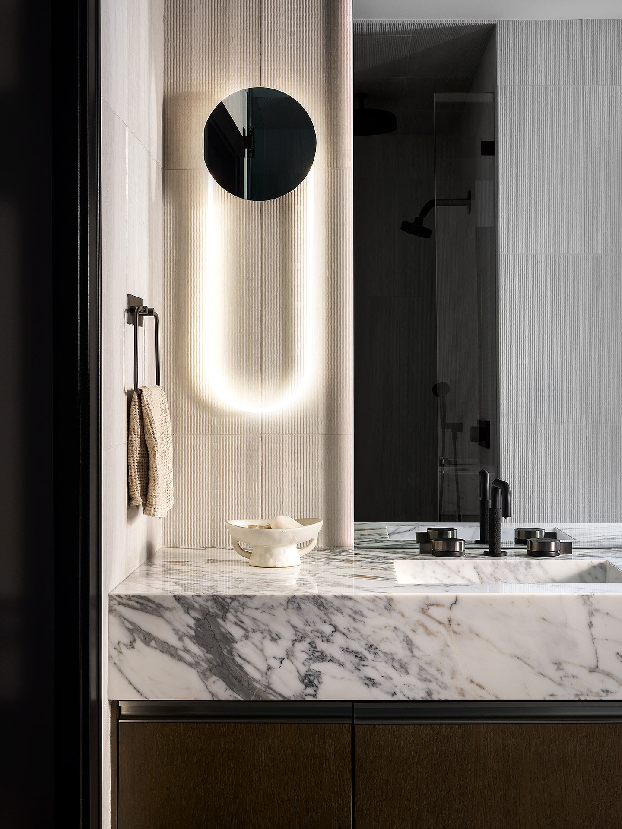
An intentional blend of neutral, high end materials, focusing more on texture and finish rather than color, giving priority to the automotives and lush landscape in the background.
Featuring custom cabinetry from Bovelli, natural stone slabs from Calia Stone Boutique, specialty integrated lighting, luxury tile from The Fine Line, handmade rugs from The Rug Company and Stark, custom upholstery from Romann and custom millwork from Lagomorph.